 Texas ProStucco & Masonry LLC
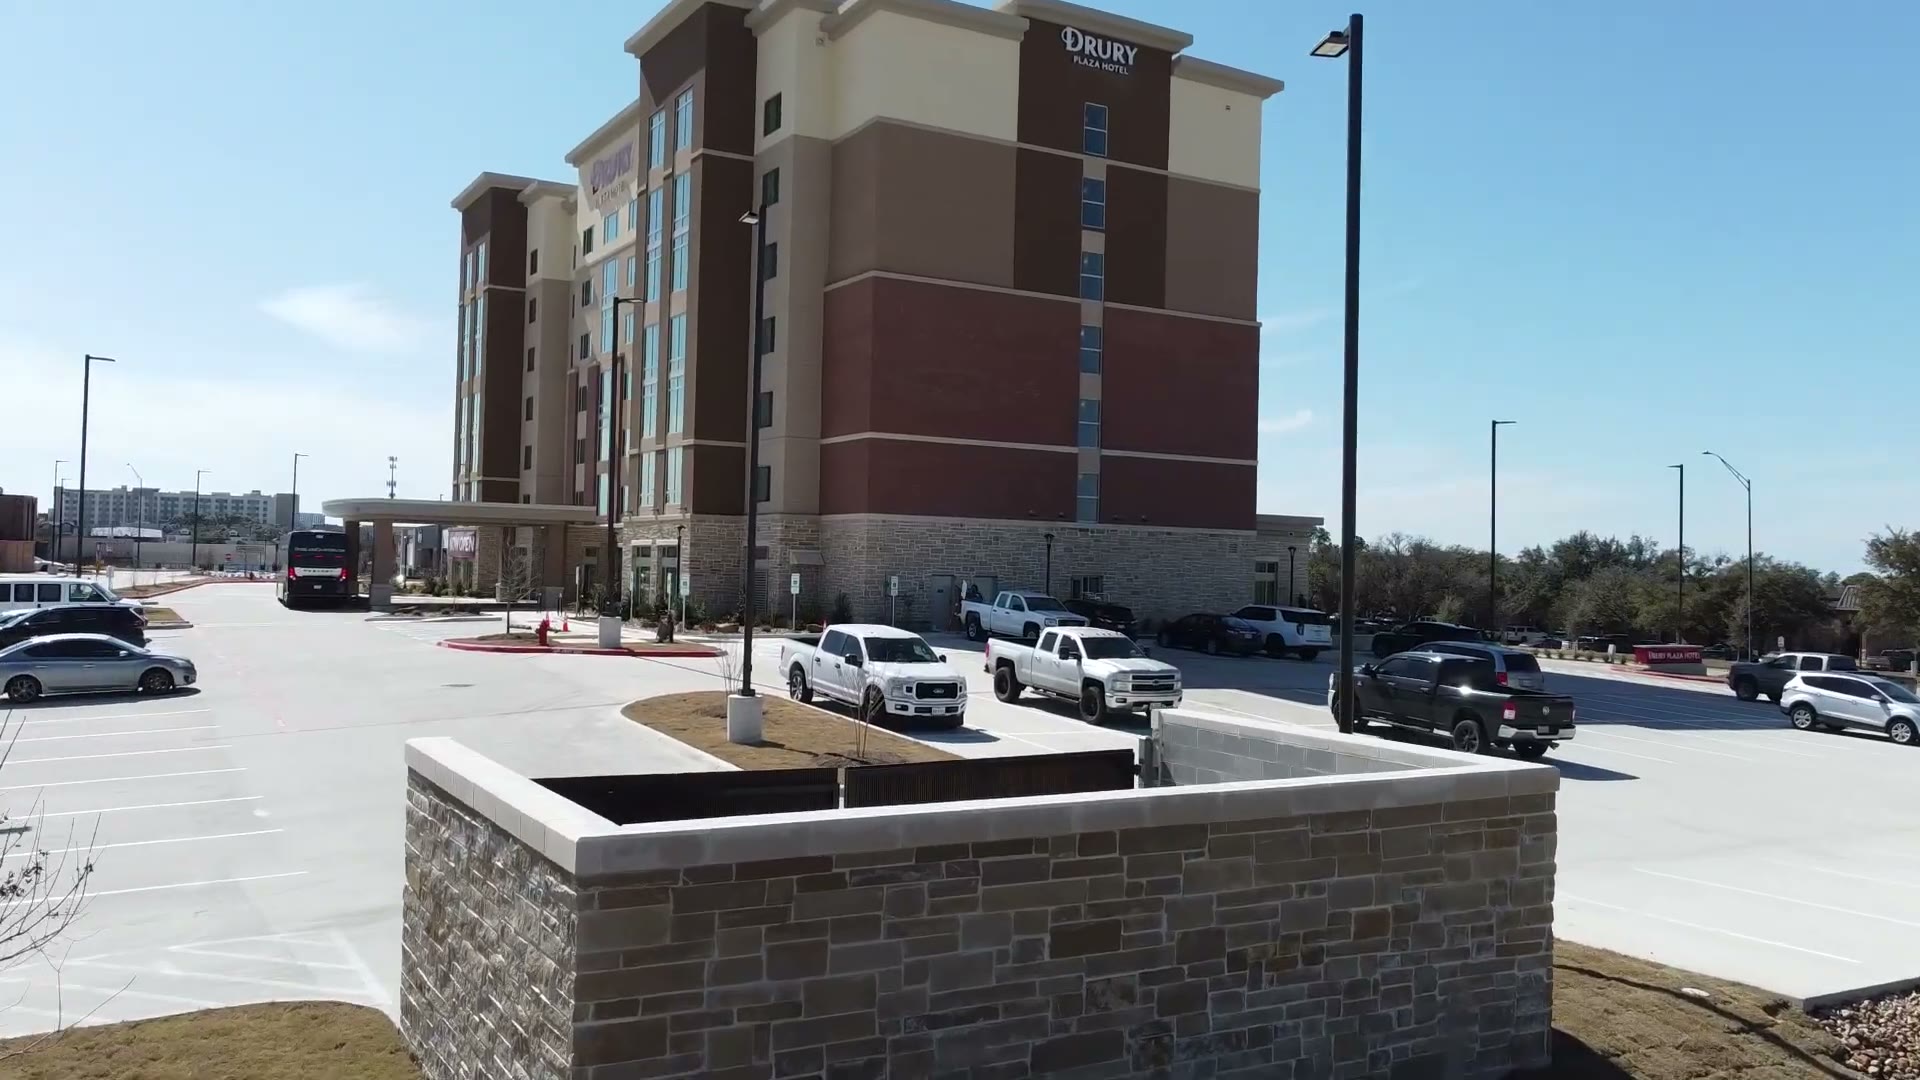
Five exterior scopes, one accountable subcontractor — from lath to final finish, managed proactively and installed to spec.
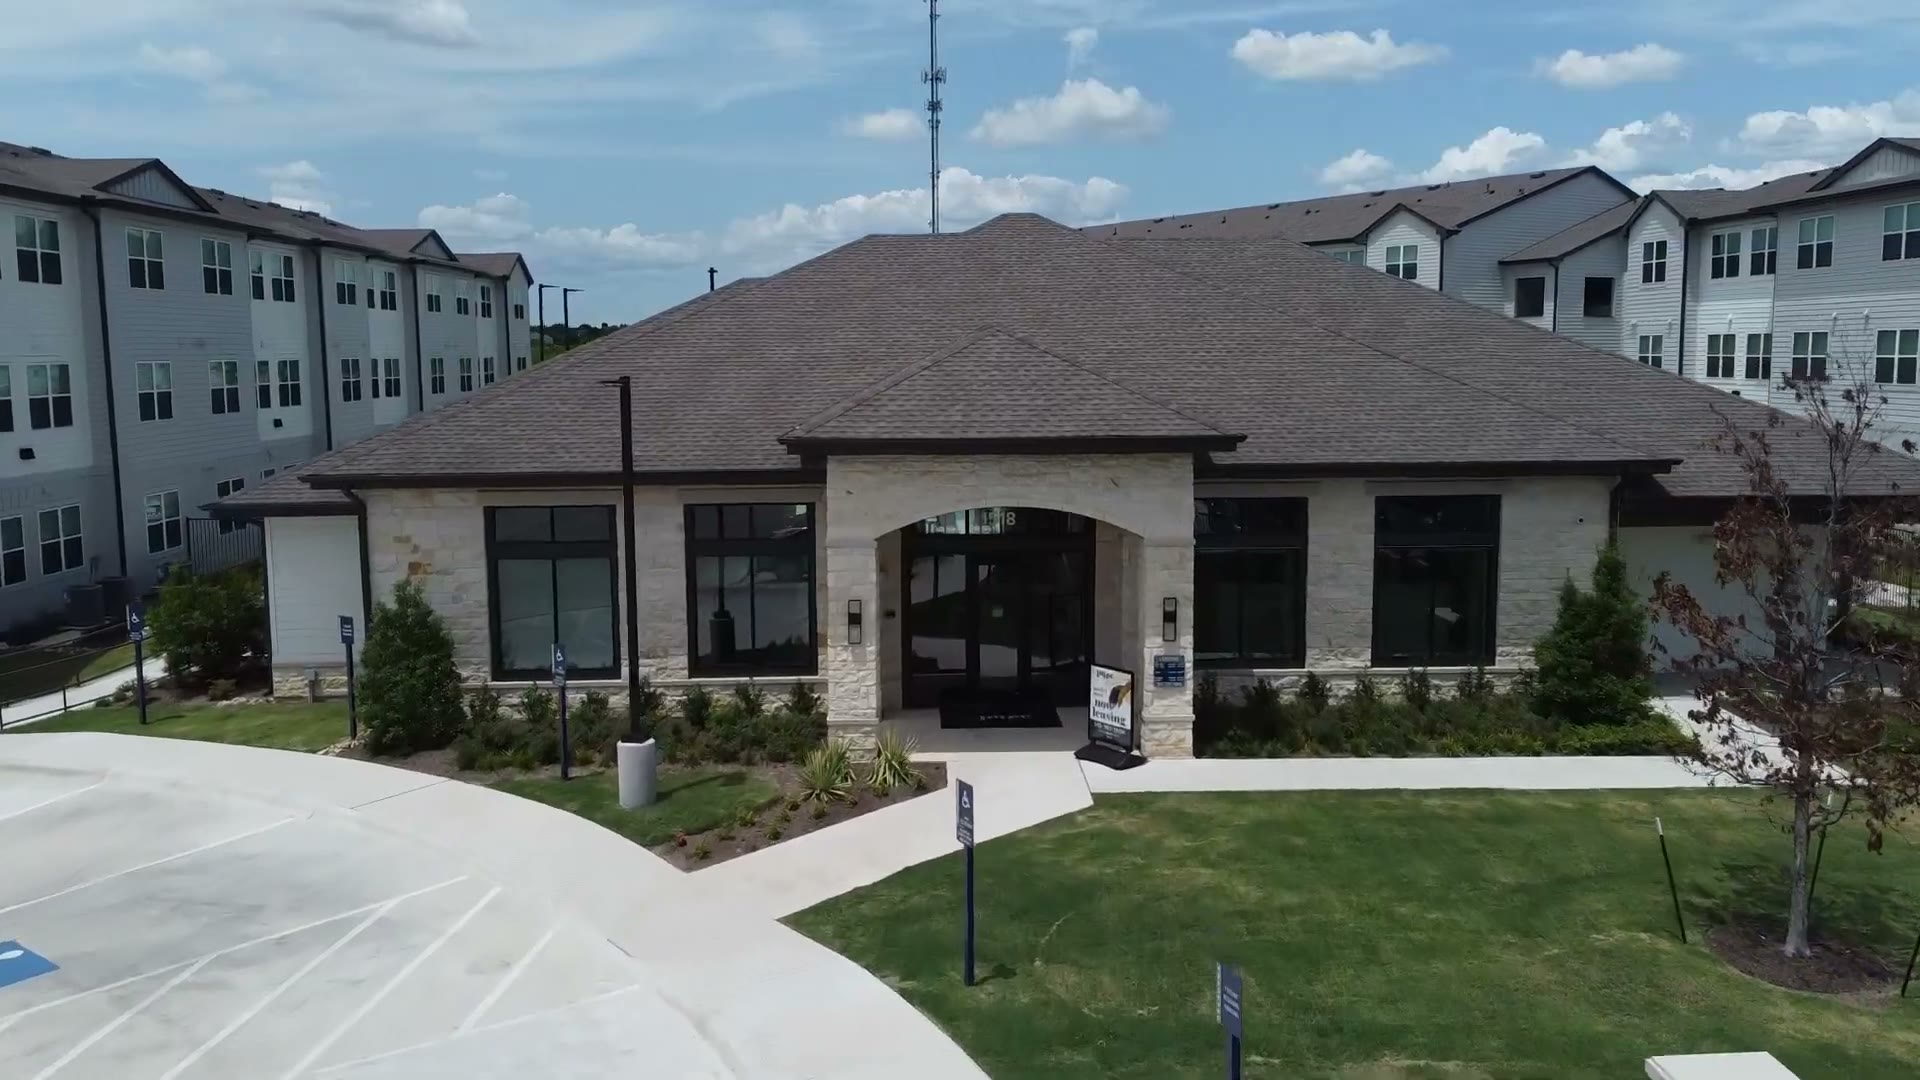
Stucco is our core trade, and we deliver it turnkey. Complete three-coat and one-coat assemblies — lath, scratch, brown and finish — installed as a single managed scope, so your exterior isn't split across subs who point at each other when something leaks.
One contract, one schedule, one crew chain of accountability. We coordinate with framing and waterproofing ahead of us, hold our inspections, and turn over weather-tight envelopes that carry the elevation's specified texture and color.
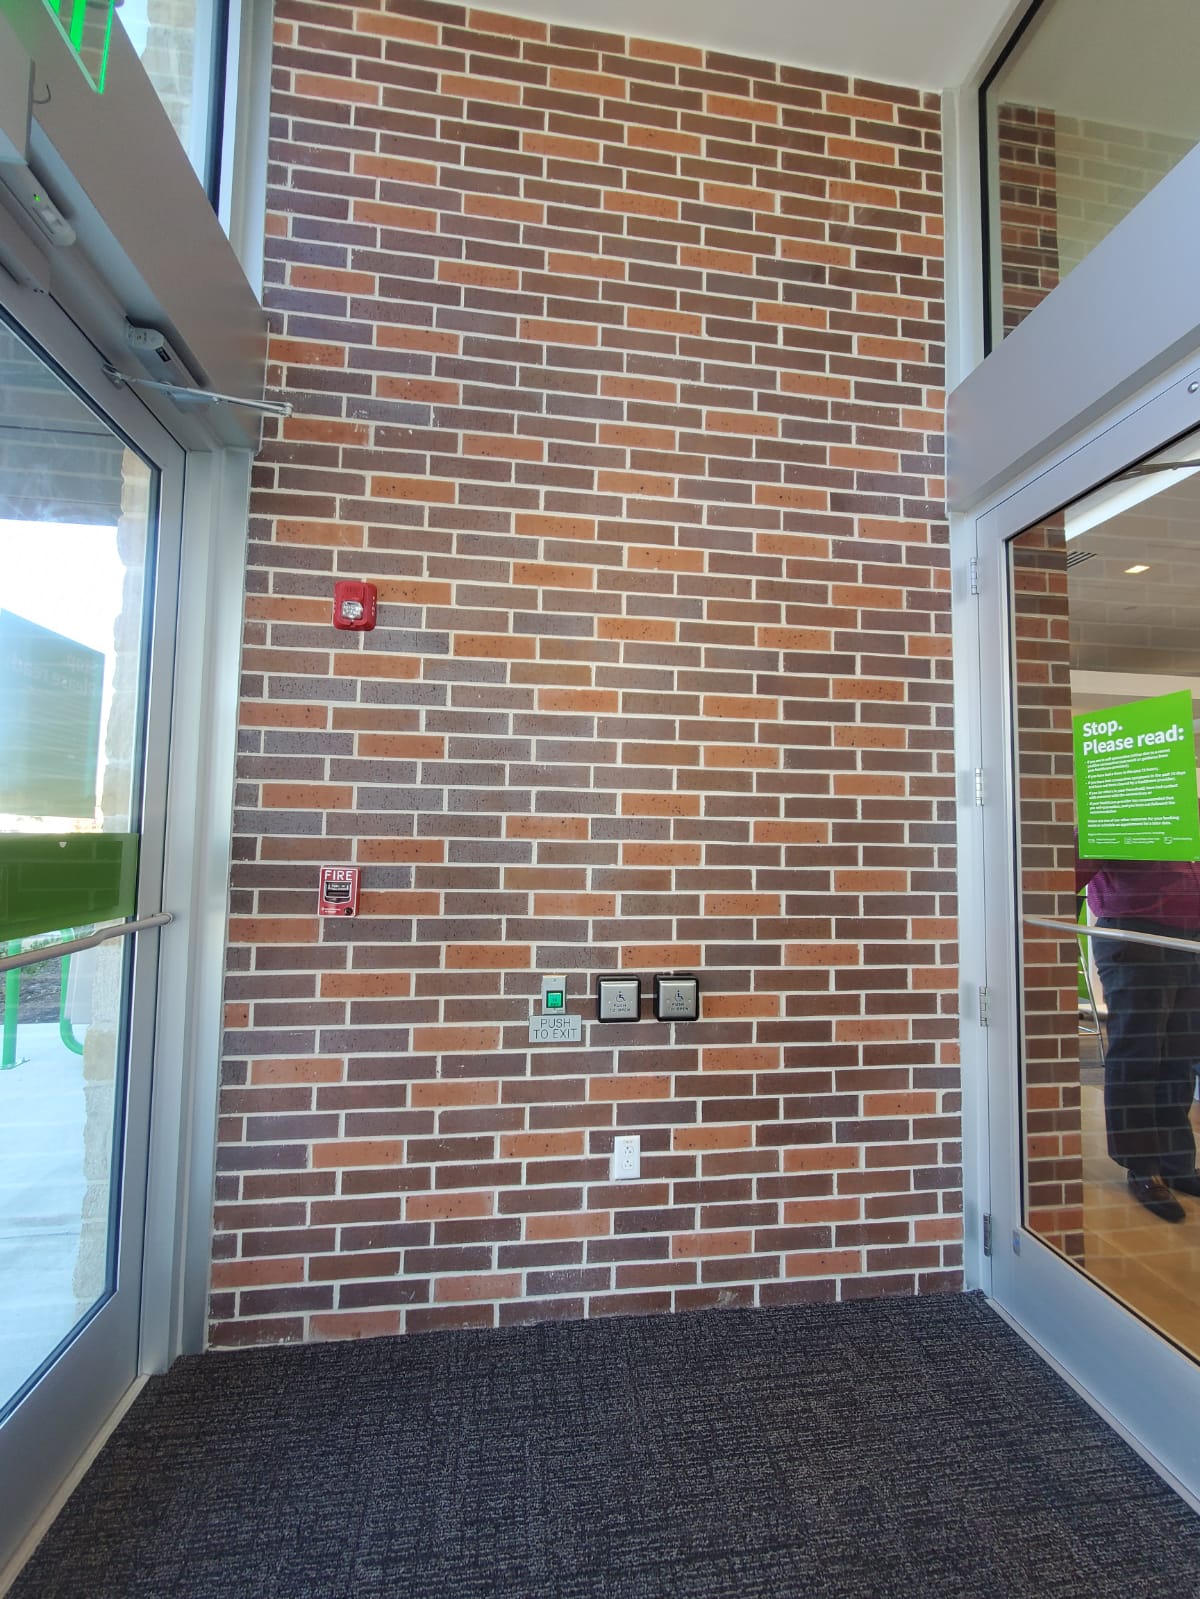
Brick, block and stone veneer executed by crews who treat masonry as both structure and skin. A masonry wall has to carry load, shed water and look right from the street for decades — we build for all three at once.
From CMU backup to full brick elevations and accent stone, we lay to line, keep coursing true, and tool joints consistently across the entire facade, so the finished wall reads as one deliberate design instead of a patchwork of crews.
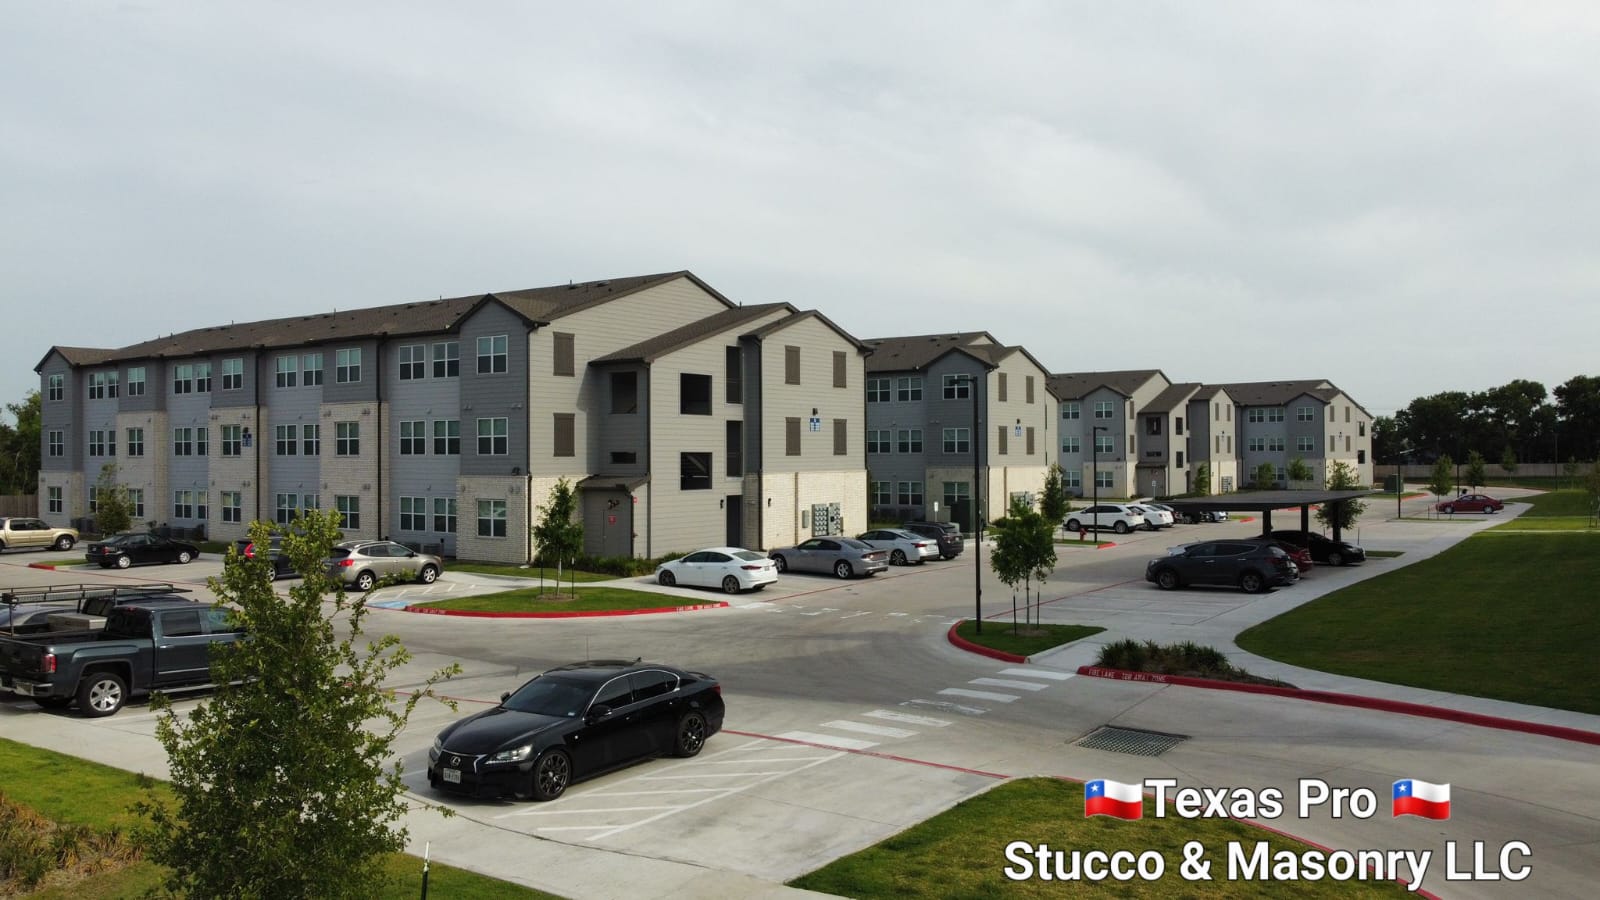
Exterior insulation and finish systems give architects design freedom and owners energy performance — when they're installed right. We work across multiple EIFS technologies and follow the manufacturer's assembly from substrate prep through finish coat.
Drainage detailing, mesh embedment and terminations are where EIFS jobs succeed or fail, so that's where our field supervision spends its time. The result is a continuous insulated envelope that hits the energy spec and the design intent.
Nichiha fiber-cement architectural wall panels deliver the modern rainscreen look designers keep specifying — and they only perform when the clip-and-rail system behind them is installed exactly to manufacturer spec. That's how we install them, every panel.
Layout is everything on a panelized facade: joints have to land where the drawings say they land. We plan elevations before the first clip goes on, so the finished wall is crisp, aligned and ready for its warranty.
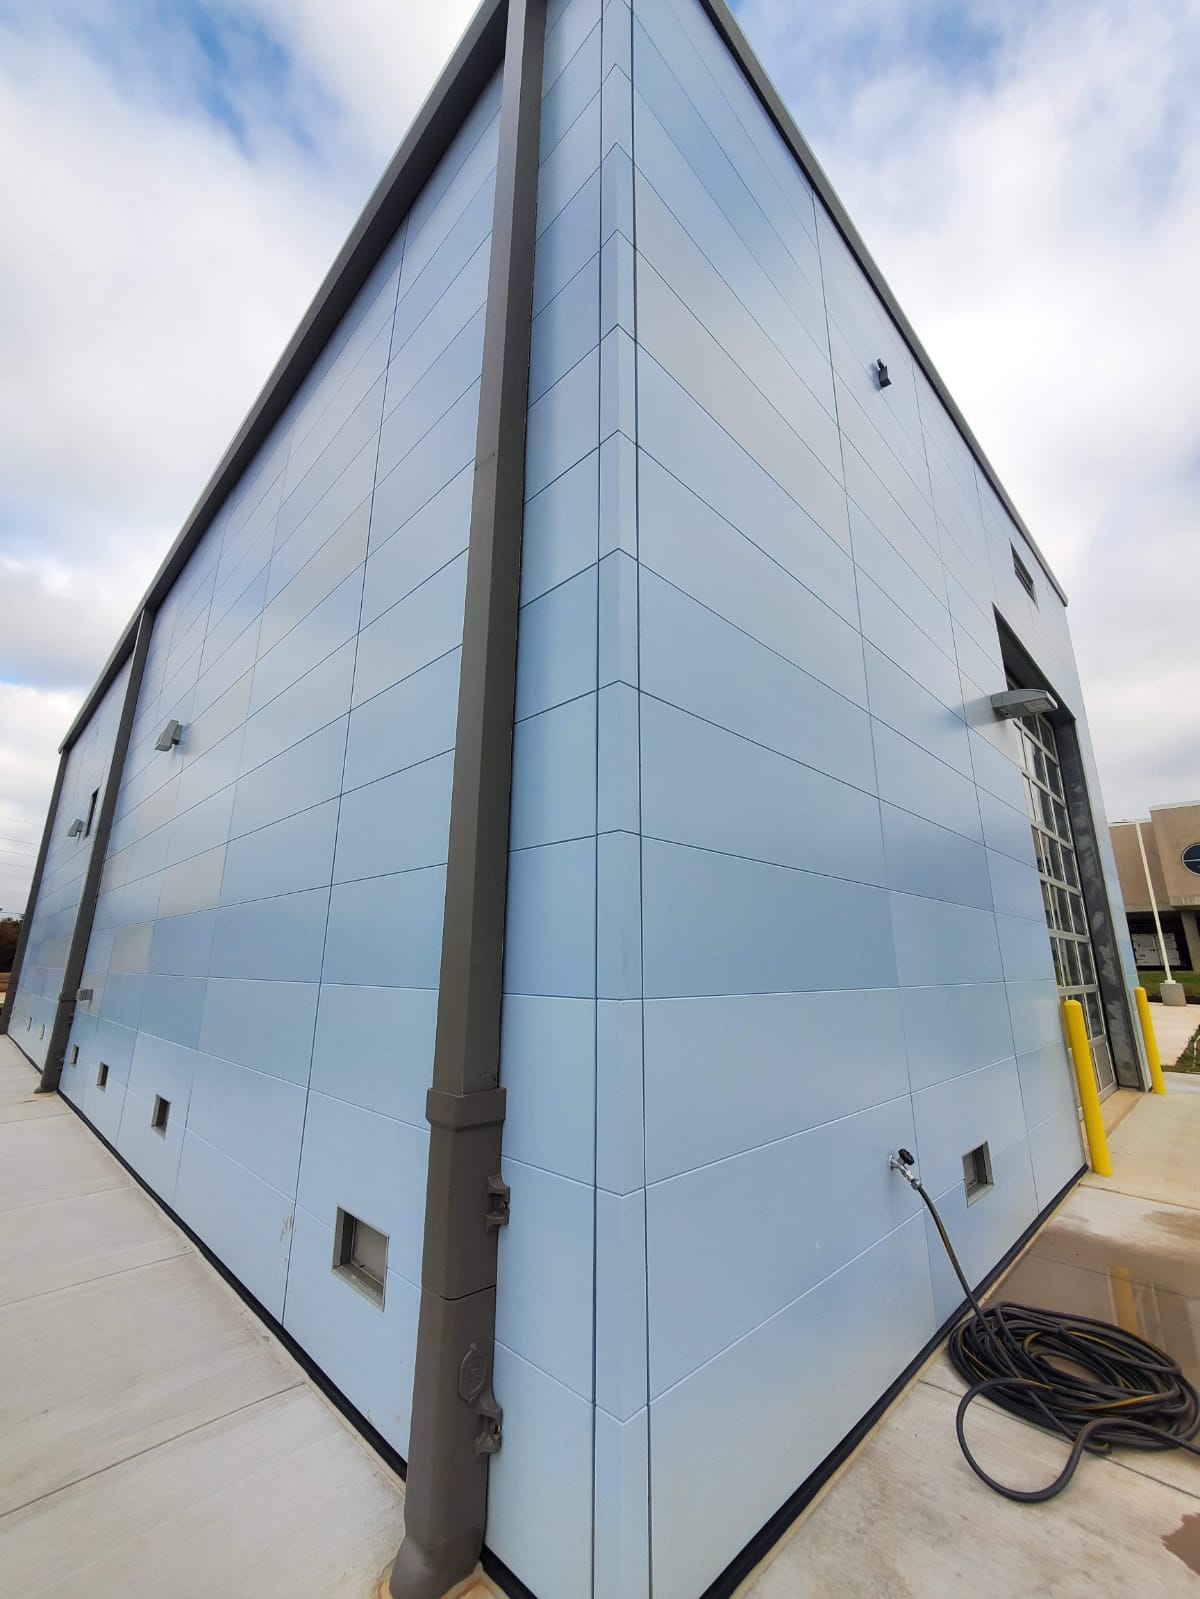
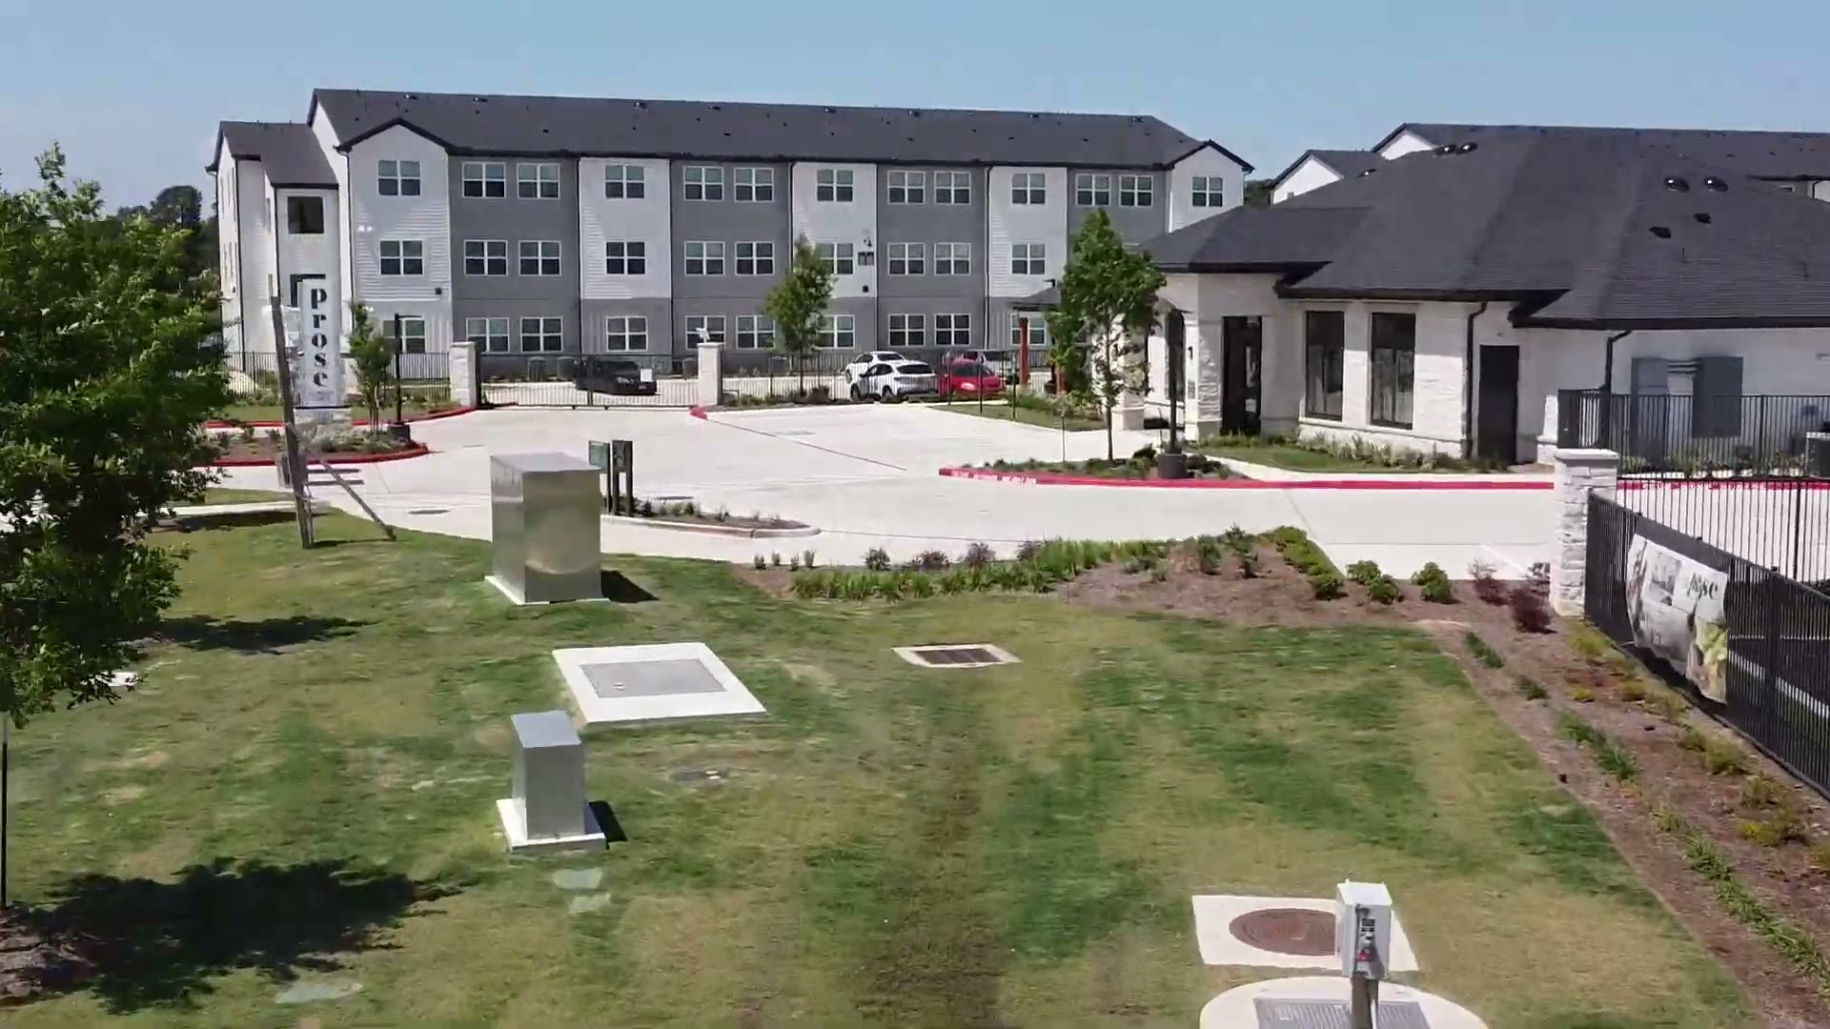
The details are what separate an elevation that passes from one that sells units. We install the exterior architectural details and finish systems that give a building its final, specified look — the layer the renderings promised.
Because we self-perform the systems underneath, the details land on substrates we prepared and stand behind. No coordination gaps, no finger-pointing between the finish sub and the envelope sub — it's the same company, the same scope.
Bidding an exterior scope? Send us the drawings — we'll return honest numbers and a schedule we can stand behind.